Plan the material
Count the materials below and behind the wall too
The visible face is only one part of the purchase. Keep base and drainage aggregate as separate materials.

The levelling base
Measure the base trench width and compacted depth from the wall detail. The calculator converts this rectangular layer to a loose order with its own factor. Do not apply that base factor to drainage stone automatically.
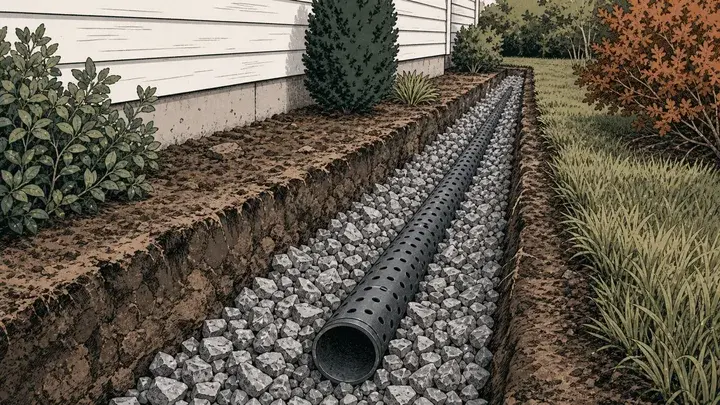
The drainage zone
Enter the width behind the blocks at both the bottom and top. Equal widths create a rectangle; different widths create a trapezoidal section. Add specified hollow-core fill independently so it is not lost inside the backfill estimate.
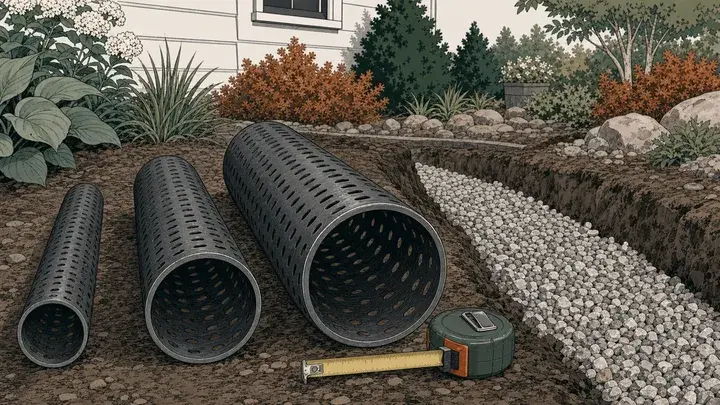
The pipe route
Start with the straight wall length and add the combined length of outlet runs. The result is pipe length only. Pipe diameter, slope, outlets, fittings and an acceptable discharge location belong to the drainage design.
Know the assumptions
Count complete courses before adding spare blocks
The retaining wall calculator divides exposed block height by block face height and rounds upward, then adds the buried courses. It also rounds blocks per course upward. The cap is counted separately, so the exposed height field must exclude cap thickness.
The drainage section uses the full rounded block height, including buried courses. Base aggregate is calculated below that section and kept separate. The model is one straight, constant-height run; split stepped walls into sections and reconcile shared ends and caps before ordering.
How does tapered backfill work?
Backfill volume equals wall length × full block height × the average of top and bottom widths. Measure those widths behind the blocks. The calculation does not subtract the block body from this already separate zone.
What is outside this takeoff?
Geogrid, excavation, soil replacement, geotextile, adhesive and special corner or end units are not counted. Curves, batter, varying grades and mixed-size block systems need a product-specific takeoff in addition to these straight-run quantities.
The calculation, in three steps
From your inputs to the estimate
- 01Count blocks and caps
Whole blocks/course × (exposed courses + buried courses), then add the cutting allowance.
- 02Measure base and stone wedge
Base = length × width × depth. Backfill = length × built height × average stone-zone width.
- 03Add cores and outlet runs
Core litres × placed blocks becomes extra stone. Drain pipe = wall run + total outlet length.
Worked example
A 6 m wall with four total courses
0.6 m exposed block height · 0.2 m blocks · one additional buried course
A 600 mm wide, 150 mm deep base contains 0.54 m³ compacted, or 0.675 m³ loose at a 1.25 factor. A 300 mm stone zone behind the full 0.8 m block height contains 1.44 m³ before core fill. The pipe run is 6 m before outlet additions.
Before you order
Finish the takeoff with the wall-system detail
Check actual face dimensions
Use the product’s installed face length and course height. Nominal catalogue names, cap overhang and different corner units can change the final count.
Allow for the buried course
Embedment adds material without adding exposed height. The default one course is an example, not a site-specific embedment requirement.
Separate gravel specifications
A compacted base and drainage backfill can call for different aggregates. Keep their quantities separate on the quote even if the supplier delivers both.
Quick answers
Wall material questions
How many retaining wall blocks do I need?
Round the wall length divided by block face length up to whole blocks per course. Multiply by the rounded exposed courses plus buried courses, then apply the cutting allowance. Cap units are a separate result.
Is the cap included in the wall height?
No. Enter exposed block height excluding caps. If your overall finished height includes a cap, subtract its thickness first. The result shows the full rounded block height, including buried courses, so the assumption stays visible.
Does this tell me the safe wall height?
No. The tool counts materials from dimensions you provide. It does not evaluate soil pressure, loading, foundations, sliding, overturning or reinforcement. Use an appropriate wall-system design for the actual site.
Are block cores included in the gravel estimate?
Only when you enter litres of stone per placed block. Core fill is based on installed blocks rather than spare blocks. The drainage-stone allowance applies after adding the backfill wedge and core volume.
Sources and review
Allan Block’s manufacturer specification describes wall rock, drainage and project-specific design requirements; the example dimensions here are not a substitute for that specification. NIST supplies unit conversions. Illustrations show aggregate and pipe components, not an engineered wall section.
Reviewed by the gravelcalculator.app editorial team on . Scope: calculation assumptions, unit conversions, rounding and material-estimate boundaries.